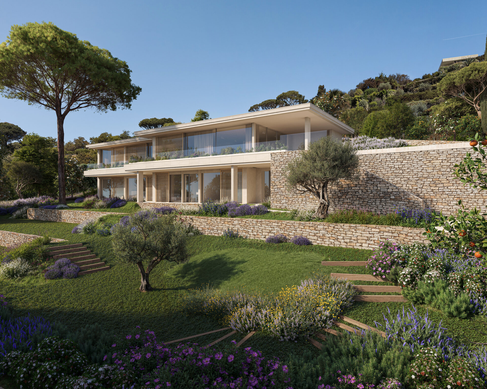
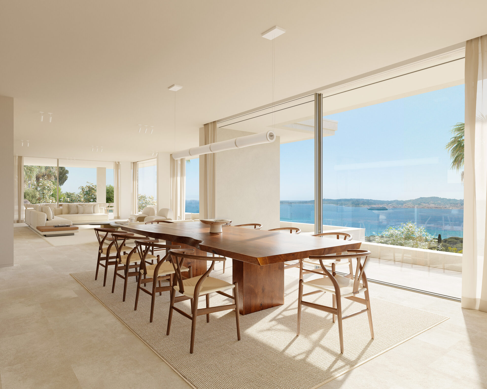
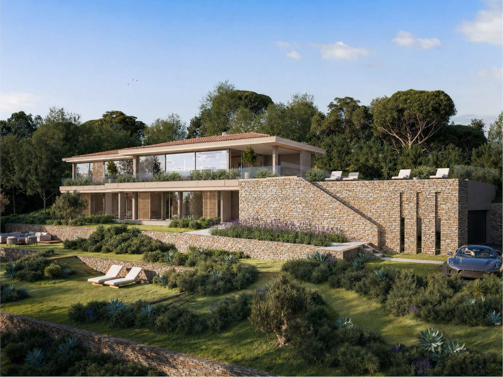
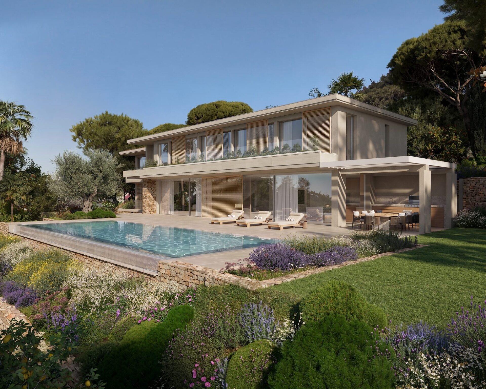
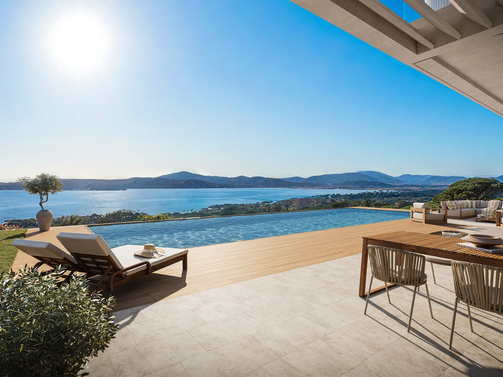
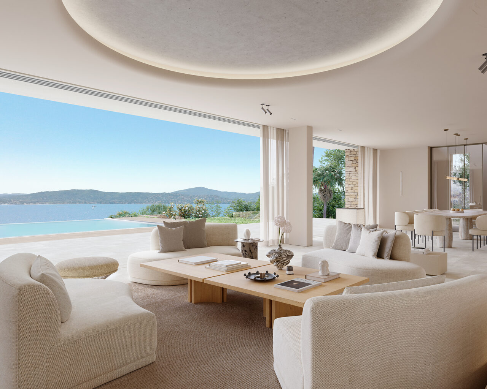
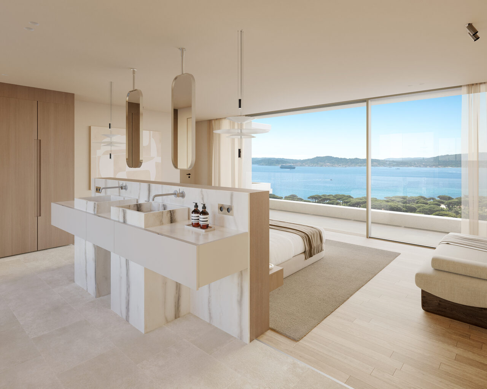
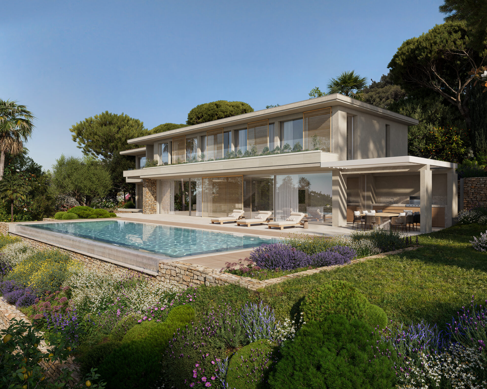
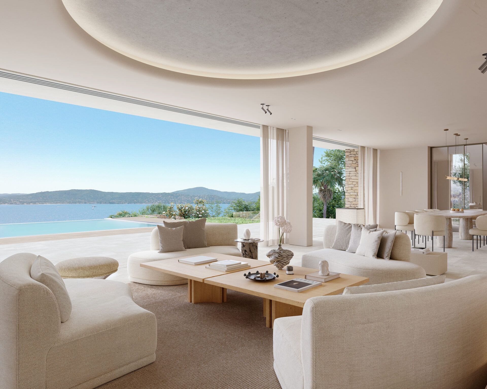
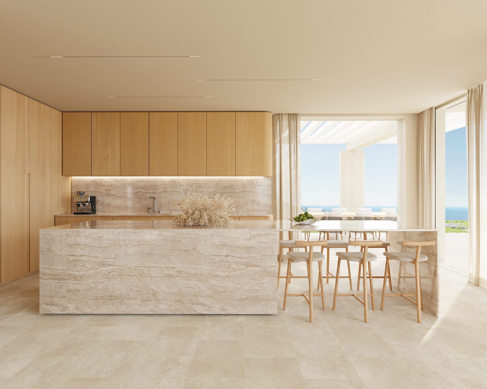
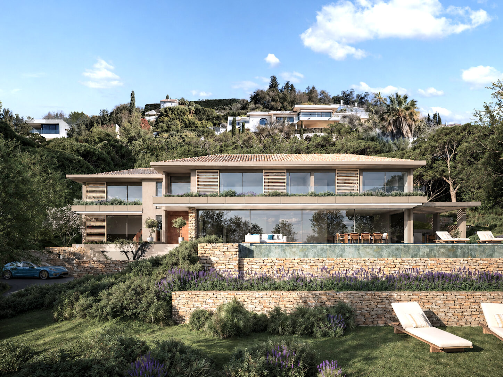
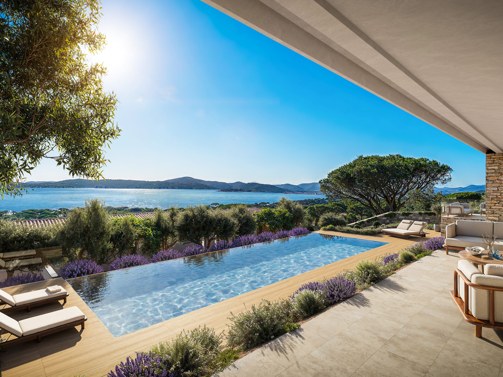
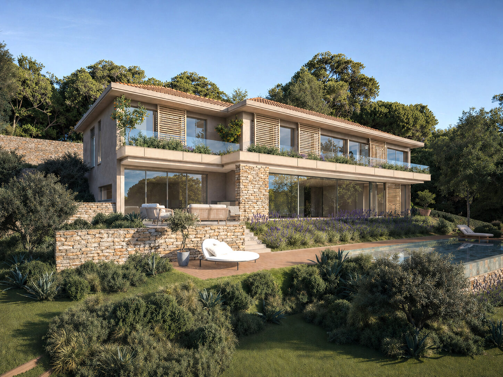
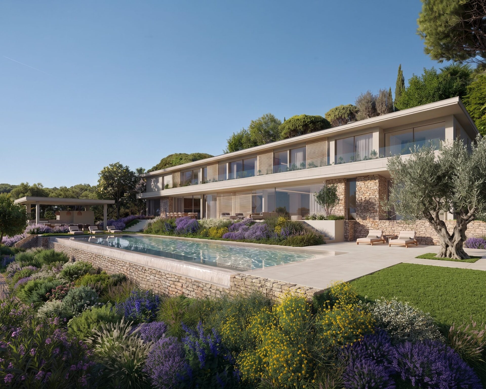
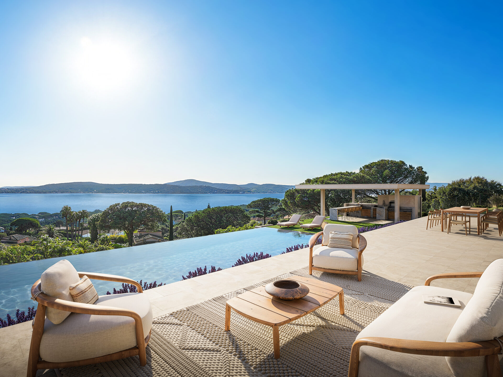
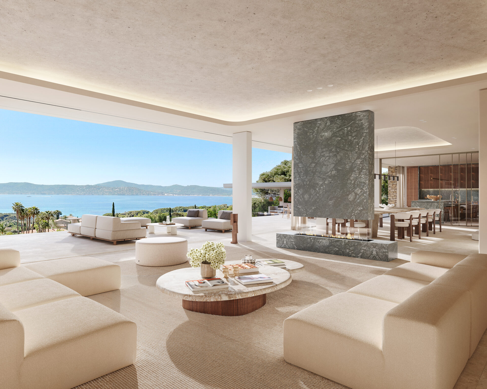
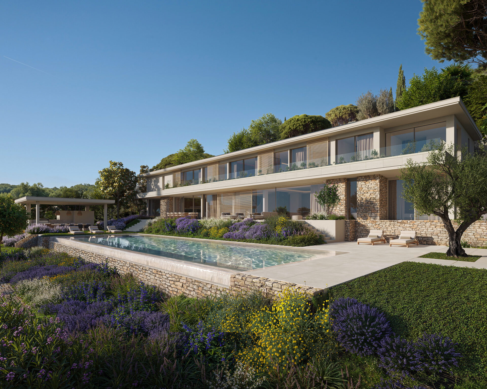
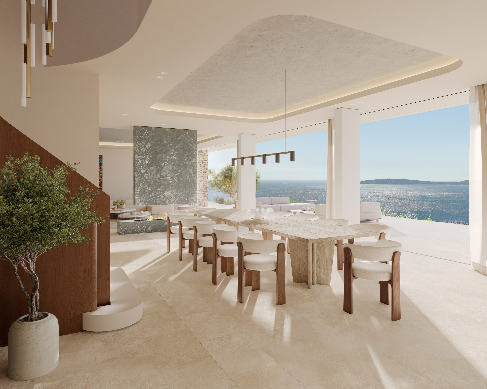
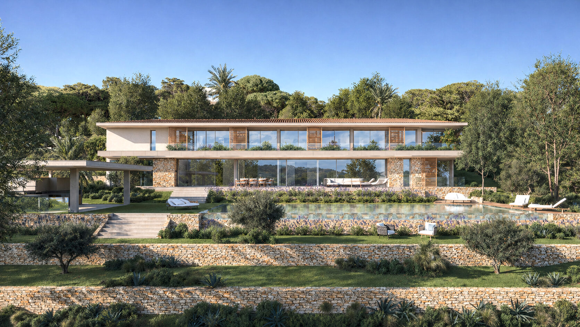
Four contemporary residences facing the Gulf of Saint-Tropez, delivered turnkey down to the furniture.
Works underway · Completion 2027
Villa A
Available · Works underway
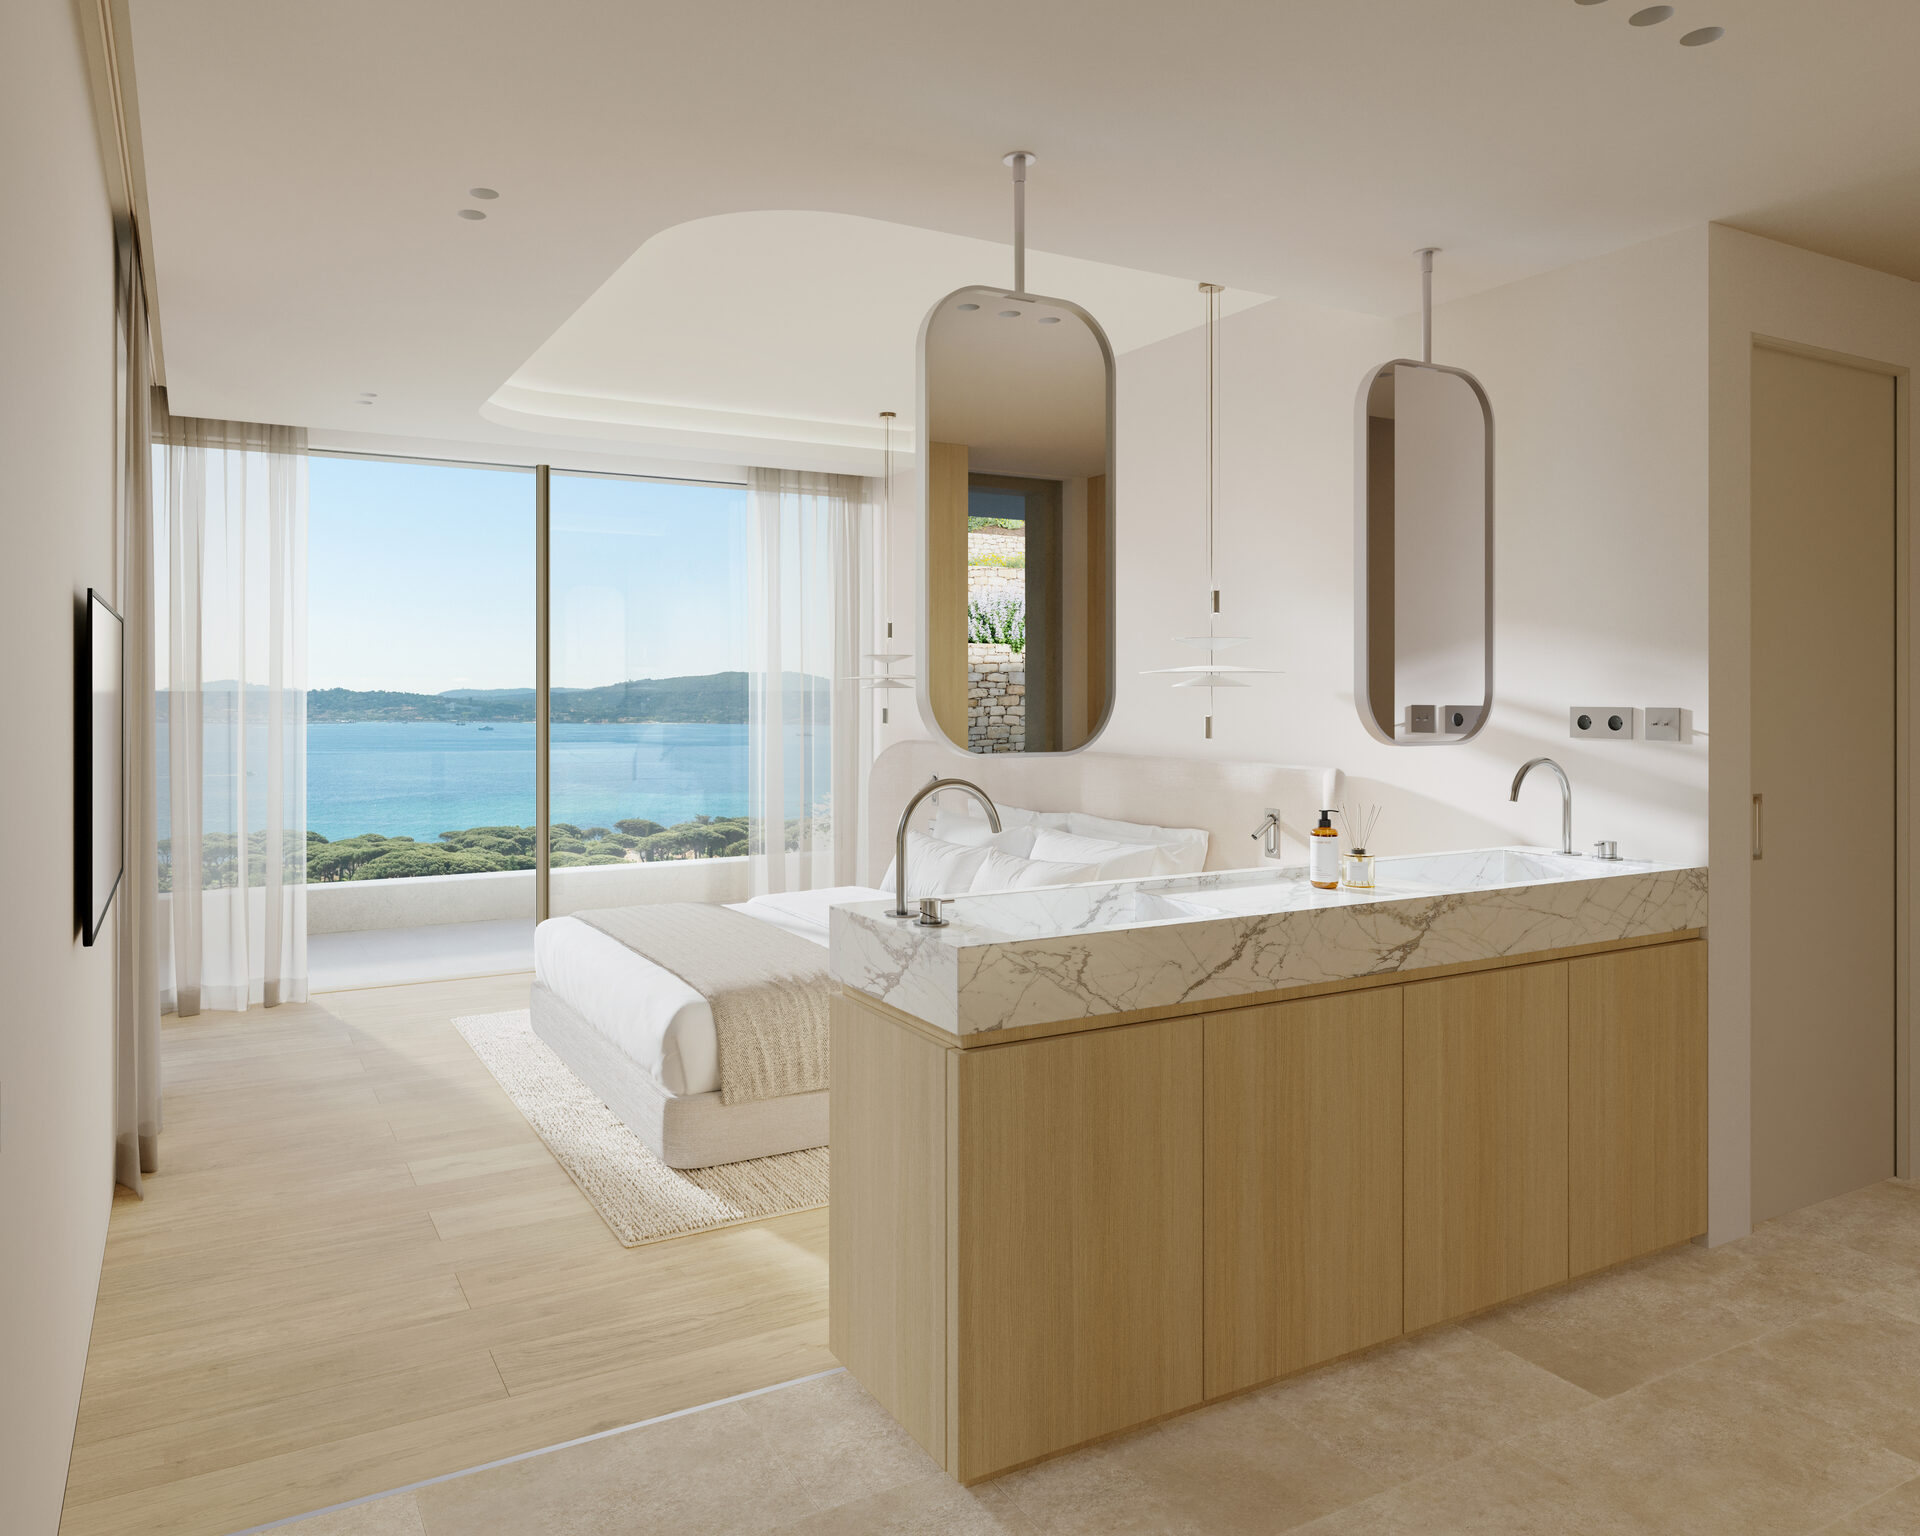
Image non contractuelleVIELLIARD FRANCHETEAU ARCHITECTURE ET DESIGN is the design architect and author of the architectural work of the Le Domaine Manoir Clare property complex. Astrid Macarez is the interior designer of this project. This visual was designed by the agency ZUH Visuals. It is provided for information purposes only and is non-contractual. It gives a realistic representation of the interior of the villas currently under development, allowing our clients to better envisage their future investment. The materials and finishes shown have been carefully selected to match those that will be used in construction.
Villa A
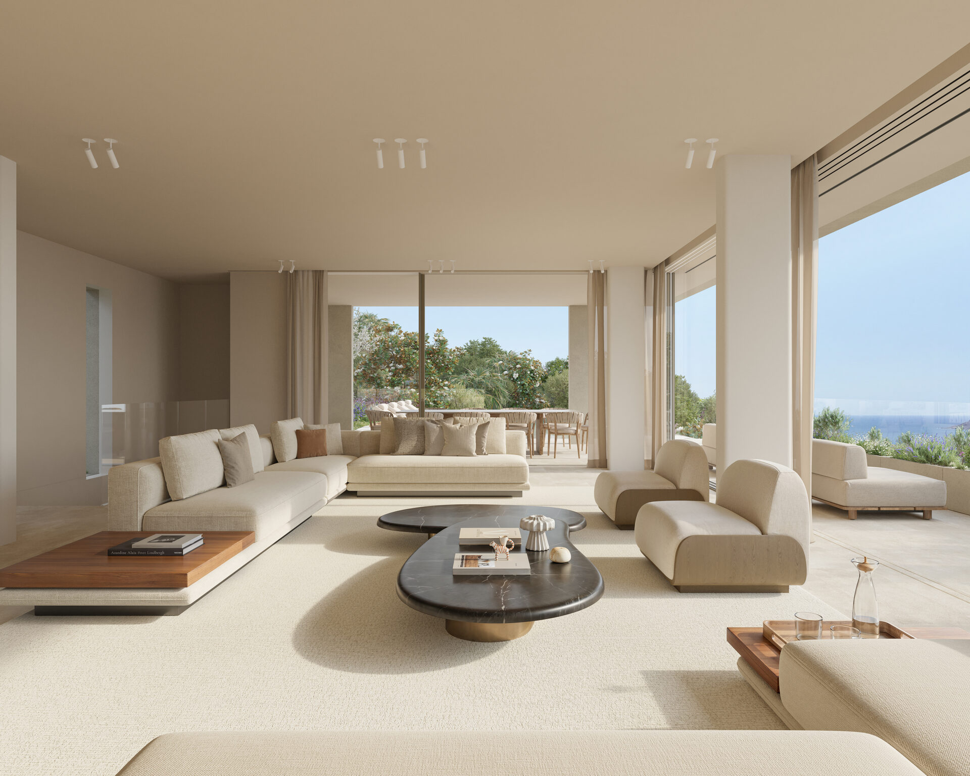
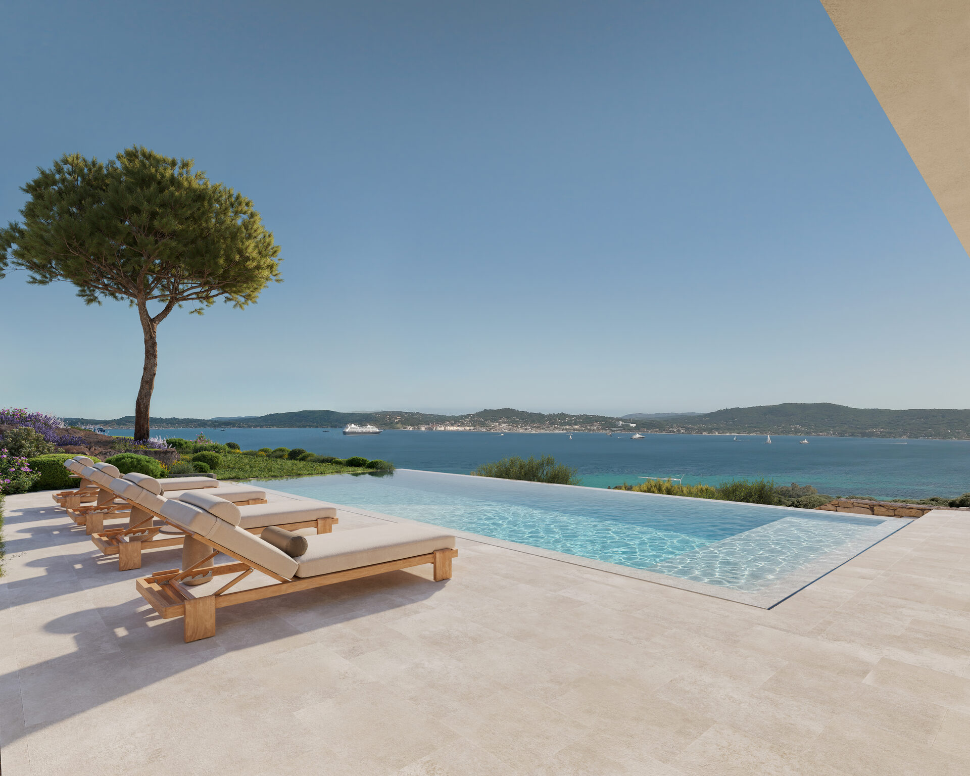
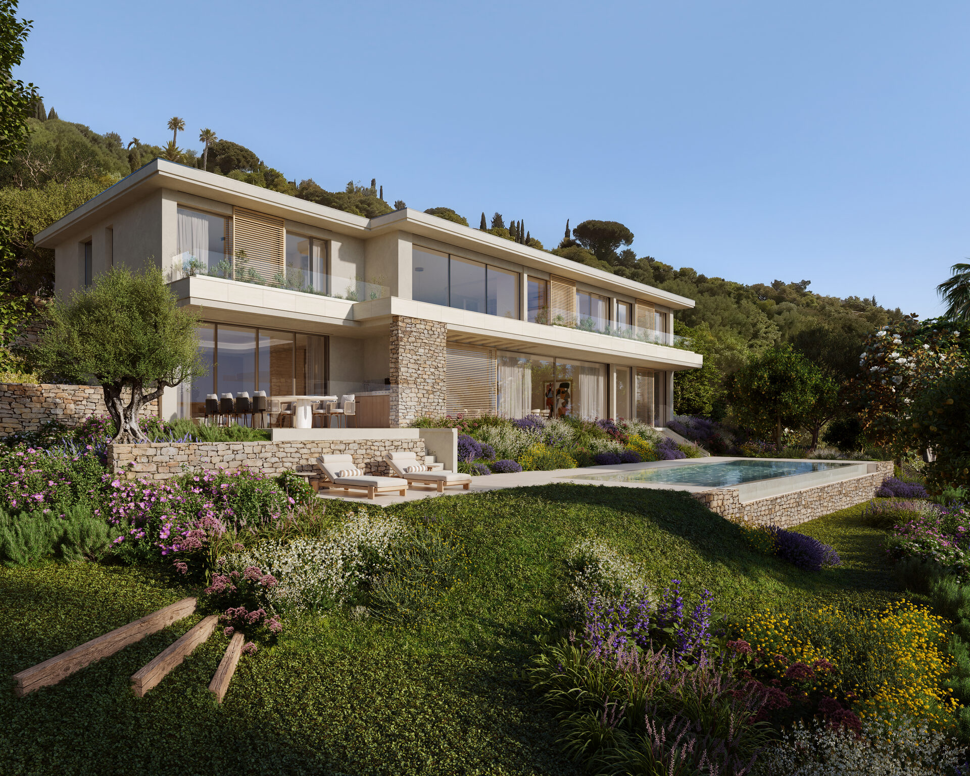
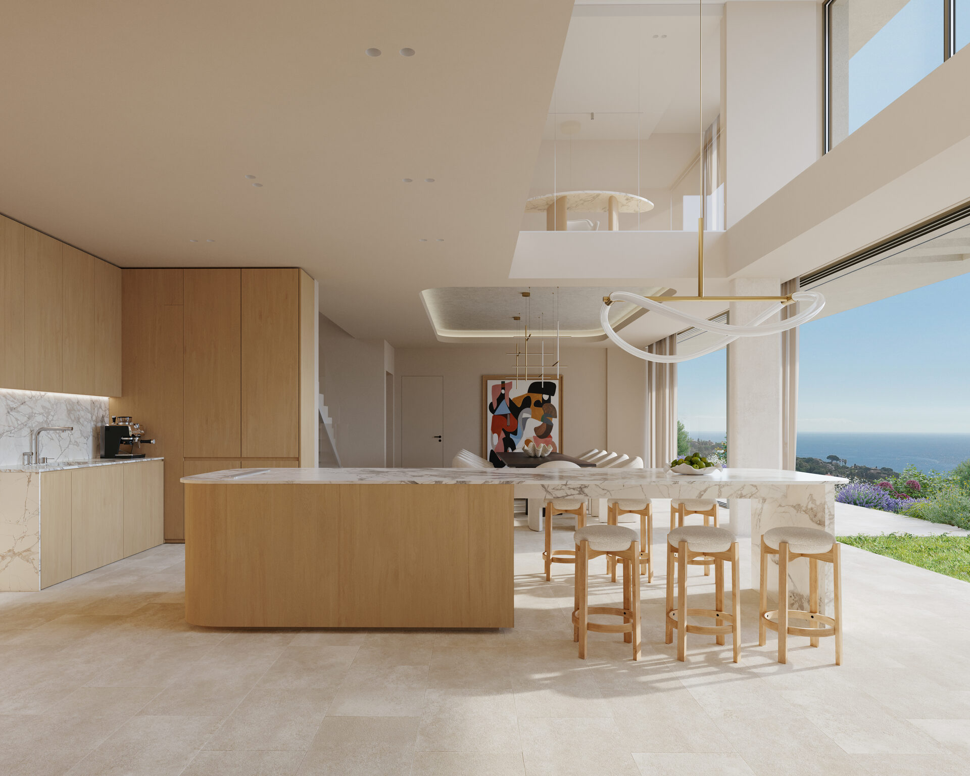
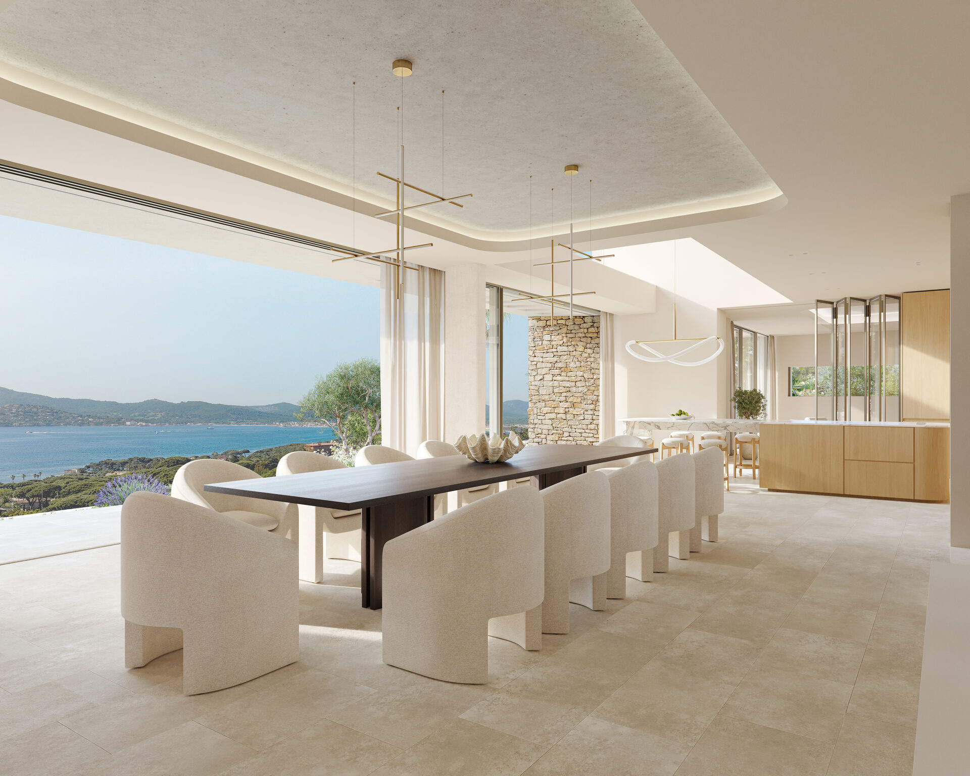
A light-filled villa opening onto a Provençal terraced garden. Generous through-flowing volumes, an infinity mirror pool and terraces facing the Gulf of Saint-Tropez.
IMAGE NON CONTRACTUELLEVIELLIARD FRANCHETEAU ARCHITECTURE ET DESIGN is the design architect and author of the architectural work of the Le Domaine Manoir Clare property complex. Astrid Macarez is the interior designer of this project. This visual was designed by the agency ZUH Visuals. It is provided for information purposes only and is non-contractual. It gives a realistic representation of the interior of the villas currently under development, allowing our clients to better envisage their future investment. The materials and finishes shown have been carefully selected to match those that will be used in construction.
IMAGE NON CONTRACTUELLEVIELLIARD FRANCHETEAU ARCHITECTURE ET DESIGN is the design architect and author of the architectural work of the Le Domaine Manoir Clare property complex. Astrid Macarez is the interior designer of this project. This visual was designed by the agency ZUH Visuals. It is provided for information purposes only and is non-contractual. It gives a realistic representation of the interior of the villas currently under development, allowing our clients to better envisage their future investment. The materials and finishes shown have been carefully selected to match those that will be used in construction.
IMAGE NON CONTRACTUELLEVIELLIARD FRANCHETEAU ARCHITECTURE ET DESIGN is the design architect and author of the architectural work of the Le Domaine Manoir Clare property complex. Astrid Macarez is the interior designer of this project. This visual was designed by the agency ZUH Visuals. It is provided for information purposes only and is non-contractual. It gives a realistic representation of the interior of the villas currently under development, allowing our clients to better envisage their future investment. The materials and finishes shown have been carefully selected to match those that will be used in construction.
IMAGE NON CONTRACTUELLEVIELLIARD FRANCHETEAU ARCHITECTURE ET DESIGN is the design architect and author of the architectural work of the Le Domaine Manoir Clare property complex. Astrid Macarez is the interior designer of this project. This visual was designed by the agency ZUH Visuals. It is provided for information purposes only and is non-contractual. It gives a realistic representation of the interior of the villas currently under development, allowing our clients to better envisage their future investment. The materials and finishes shown have been carefully selected to match those that will be used in construction.
IMAGE NON CONTRACTUELLEVIELLIARD FRANCHETEAU ARCHITECTURE ET DESIGN is the design architect and author of the architectural work of the Le Domaine Manoir Clare property complex. Astrid Macarez is the interior designer of this project. This visual was designed by the agency ZUH Visuals. It is provided for information purposes only and is non-contractual. It gives a realistic representation of the interior of the villas currently under development, allowing our clients to better envisage their future investment. The materials and finishes shown have been carefully selected to match those that will be used in construction.
IMAGE NON CONTRACTUELLEVIELLIARD FRANCHETEAU ARCHITECTURE ET DESIGN is the design architect and author of the architectural work of the Le Domaine Manoir Clare property complex. Astrid Macarez is the interior designer of this project. This visual was designed by the agency Vertex. It is provided for information purposes only and is non-contractual. It gives a realistic representation of the interior of the villas currently under development, allowing our clients to better envisage their future investment. The materials and finishes shown have been carefully selected to match those that will be used in construction.
Villa B
Available · Shell completed
Image non contractuelleVIELLIARD FRANCHETEAU ARCHITECTURE ET DESIGN is the design architect and author of the architectural work of the Le Domaine Manoir Clare property complex. Astrid Macarez is the interior designer of this project. This visual was designed by the agency ZUH Visuals. It is provided for information purposes only and is non-contractual. It gives a realistic representation of the interior of the villas currently under development, allowing our clients to better envisage their future investment. The materials and finishes shown have been carefully selected to match those that will be used in construction.
Villa B
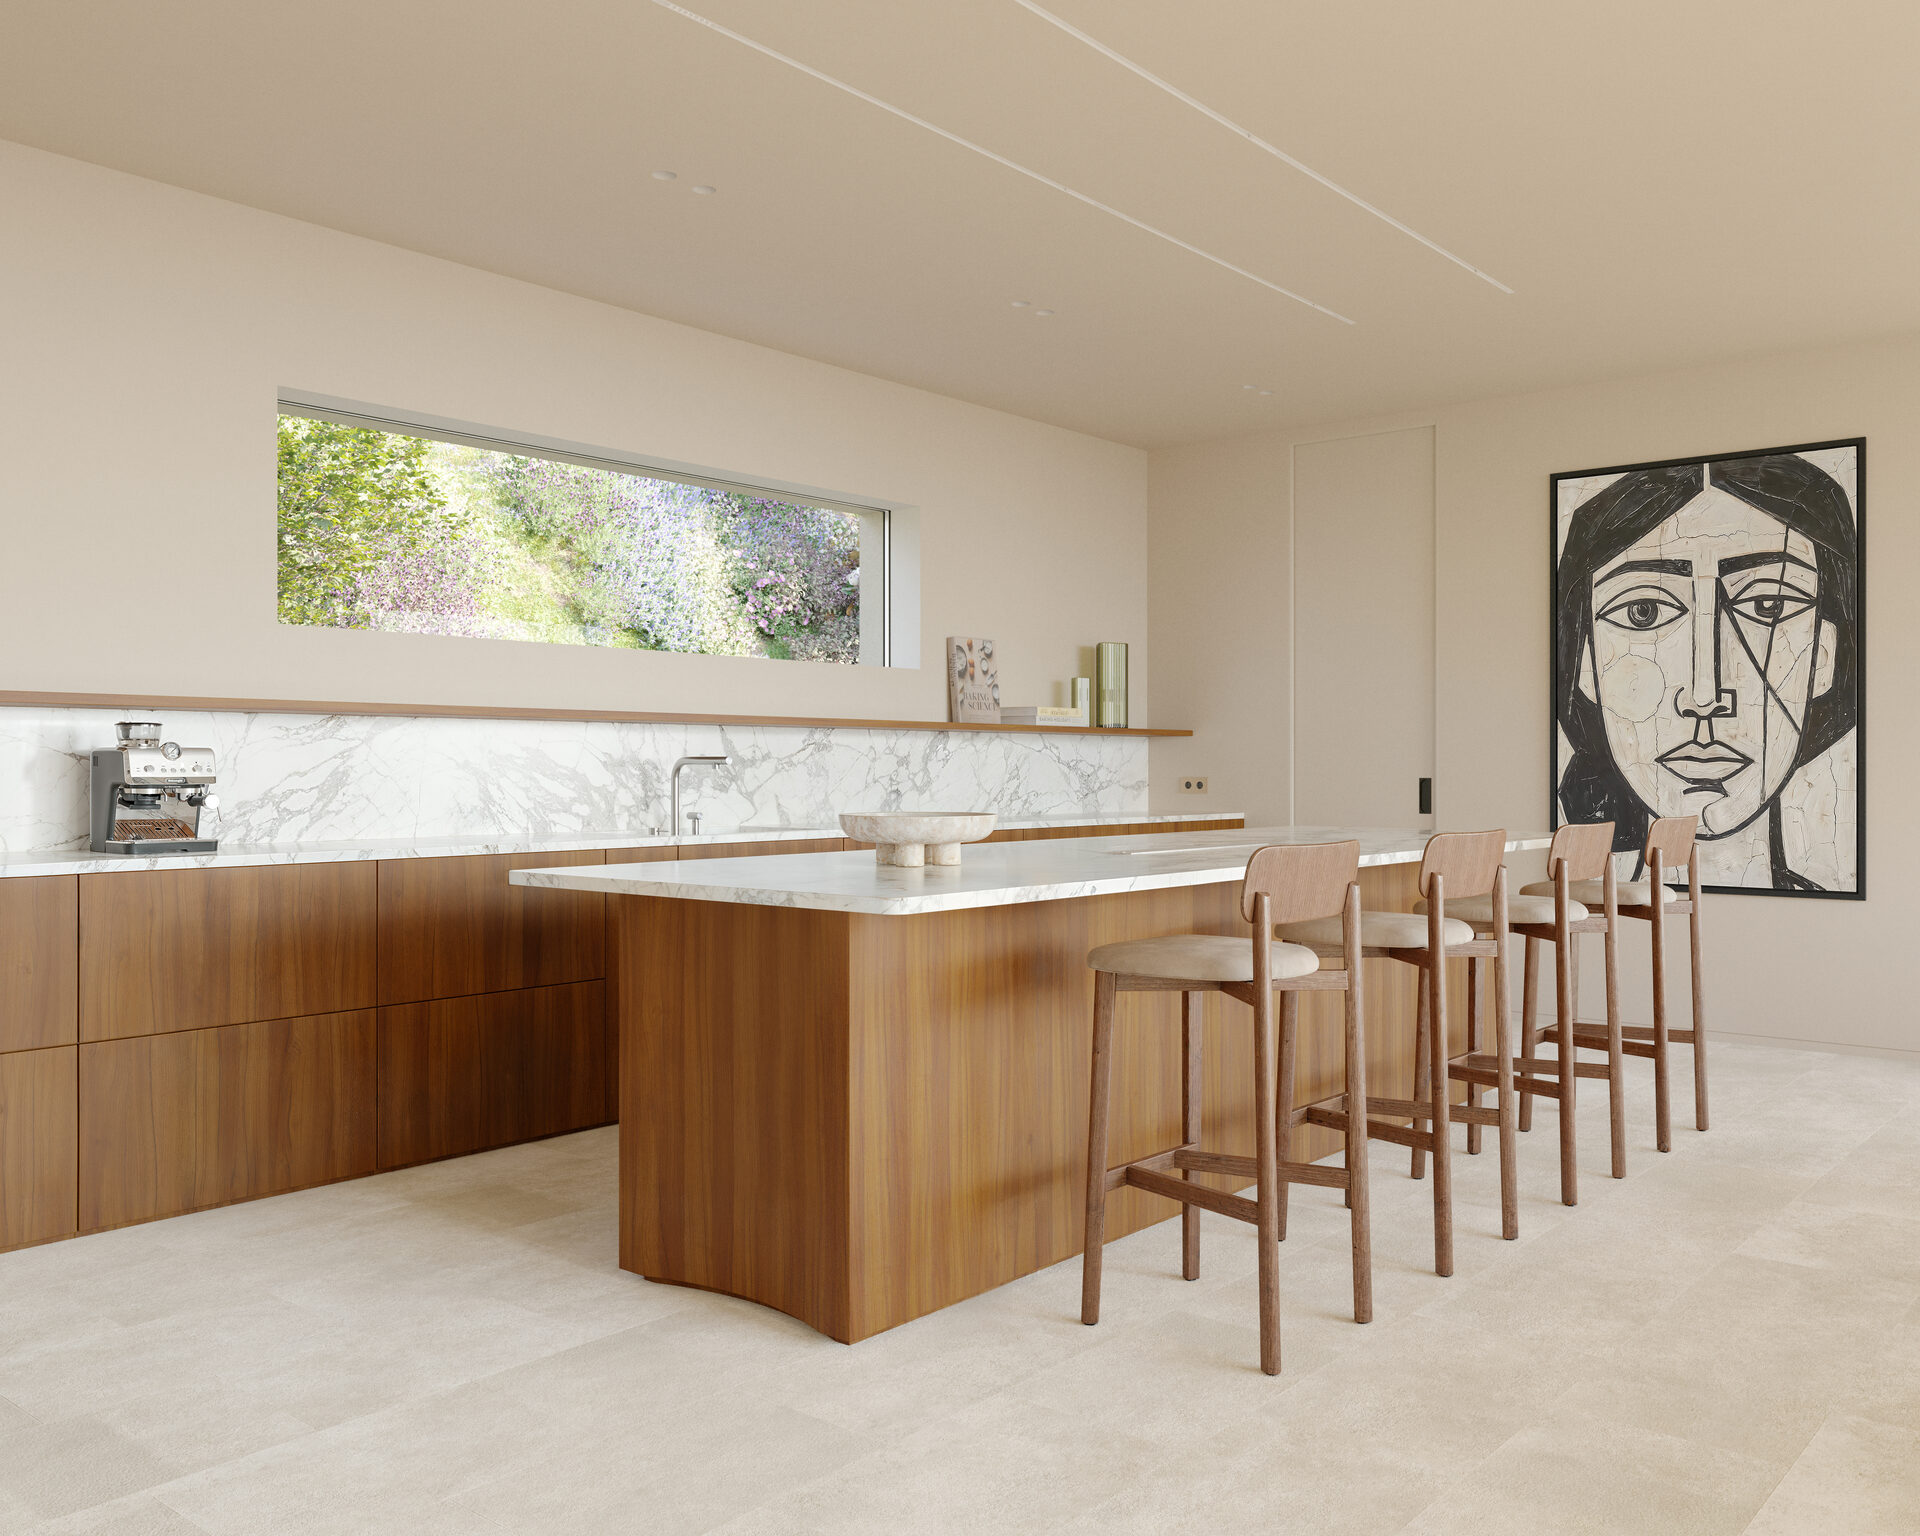
The most generous in bedrooms. A light-filled villa opening onto a Provençal terraced garden. Generous through-flowing volumes, an infinity mirror pool and terraces facing the Gulf of Saint-Tropez, extended by a summer kitchen.
IMAGE NON CONTRACTUELLEVIELLIARD FRANCHETEAU ARCHITECTURE ET DESIGN is the design architect and author of the architectural work of the Le Domaine Manoir Clare property complex. Astrid Macarez is the interior designer of this project. This visual was designed by the agency Vertex. It is provided for information purposes only and is non-contractual. It gives a realistic representation of the interior of the villas currently under development, allowing our clients to better envisage their future investment. The materials and finishes shown have been carefully selected to match those that will be used in construction.
IMAGE NON CONTRACTUELLEVIELLIARD FRANCHETEAU ARCHITECTURE ET DESIGN is the design architect and author of the architectural work of the Le Domaine Manoir Clare property complex. Astrid Macarez is the interior designer of this project. This visual was designed by the agency ZUH Visuals. It is provided for information purposes only and is non-contractual. It gives a realistic representation of the interior of the villas currently under development, allowing our clients to better envisage their future investment. The materials and finishes shown have been carefully selected to match those that will be used in construction.
IMAGE NON CONTRACTUELLEVIELLIARD FRANCHETEAU ARCHITECTURE ET DESIGN is the design architect and author of the architectural work of the Le Domaine Manoir Clare property complex. Astrid Macarez is the interior designer of this project. This visual was designed by the agency ZUH Visuals. It is provided for information purposes only and is non-contractual. It gives a realistic representation of the interior of the villas currently under development, allowing our clients to better envisage their future investment. The materials and finishes shown have been carefully selected to match those that will be used in construction.
IMAGE NON CONTRACTUELLEVIELLIARD FRANCHETEAU ARCHITECTURE ET DESIGN is the design architect and author of the architectural work of the Le Domaine Manoir Clare property complex. Astrid Macarez is the interior designer of this project. This visual was designed by the agency ZUH Visuals. It is provided for information purposes only and is non-contractual. It gives a realistic representation of the interior of the villas currently under development, allowing our clients to better envisage their future investment. The materials and finishes shown have been carefully selected to match those that will be used in construction.
IMAGE NON CONTRACTUELLEVIELLIARD FRANCHETEAU ARCHITECTURE ET DESIGN is the design architect and author of the architectural work of the Le Domaine Manoir Clare property complex. Astrid Macarez is the interior designer of this project. This visual was designed by the agency ZUH Visuals. It is provided for information purposes only and is non-contractual. It gives a realistic representation of the interior of the villas currently under development, allowing our clients to better envisage their future investment. The materials and finishes shown have been carefully selected to match those that will be used in construction.
IMAGE NON CONTRACTUELLEVIELLIARD FRANCHETEAU ARCHITECTURE ET DESIGN is the design architect and author of the architectural work of the Le Domaine Manoir Clare property complex. Astrid Macarez is the interior designer of this project. This visual was designed by the agency ZUH Visuals. It is provided for information purposes only and is non-contractual. It gives a realistic representation of the interior of the villas currently under development, allowing our clients to better envisage their future investment. The materials and finishes shown have been carefully selected to match those that will be used in construction.
IMAGE NON CONTRACTUELLEVIELLIARD FRANCHETEAU ARCHITECTURE ET DESIGN is the design architect and author of the architectural work of the Le Domaine Manoir Clare property complex. Astrid Macarez is the interior designer of this project. This visual was designed by the agency Vertex. It is provided for information purposes only and is non-contractual. It gives a realistic representation of the interior of the villas currently under development, allowing our clients to better envisage their future investment. The materials and finishes shown have been carefully selected to match those that will be used in construction.
Villa C
Available · Shell completed
Image non contractuelleVIELLIARD FRANCHETEAU ARCHITECTURE ET DESIGN is the design architect and author of the architectural work of the Le Domaine Manoir Clare property complex. Astrid Macarez is the interior designer of this project. This visual was designed by the agency ZUH Visuals. It is provided for information purposes only and is non-contractual. It gives a realistic representation of the interior of the villas currently under development, allowing our clients to better envisage their future investment. The materials and finishes shown have been carefully selected to match those that will be used in construction.
Villa C
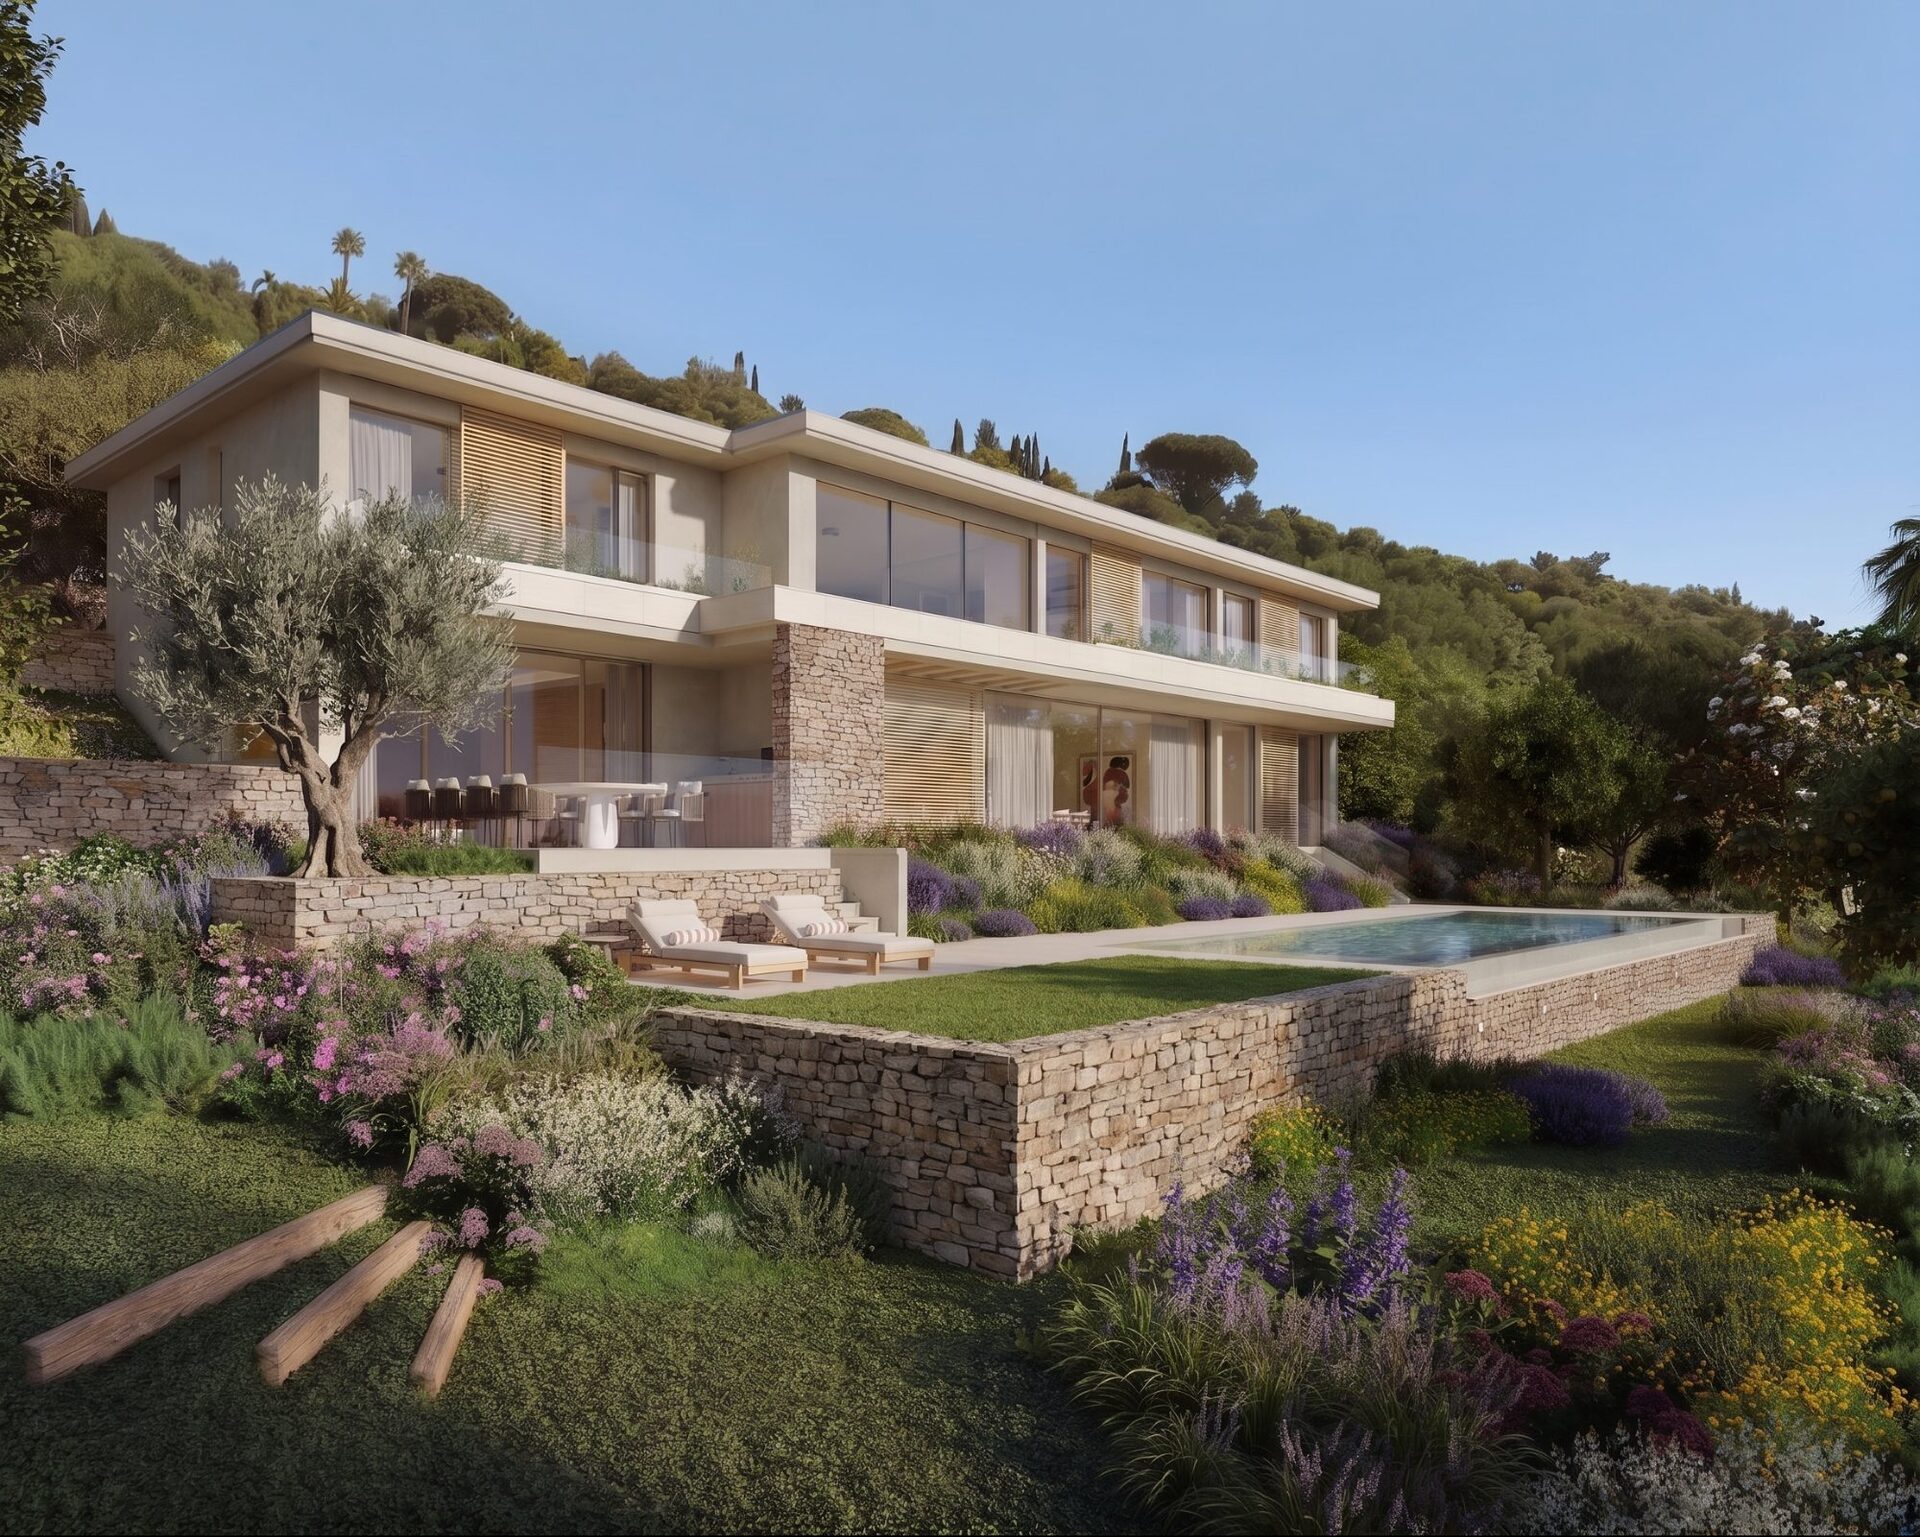
Harmoniously integrated into a gently sloping plot, this villa combines dry stone, wood and vast bay windows in an architecture of natural elegance. An infinity mirror pool, extended by a terrace facing the Gulf of Saint-Tropez, invites you to fully enjoy an art of living where indoors and outdoors become one.
IMAGE NON CONTRACTUELLEVIELLIARD FRANCHETEAU ARCHITECTURE ET DESIGN is the design architect and author of the architectural work of the Le Domaine Manoir Clare property complex. Astrid Macarez is the interior designer of this project. This visual was designed by the agency Vertex. It is provided for information purposes only and is non-contractual. It gives a realistic representation of the interior of the villas currently under development, allowing our clients to better envisage their future investment. The materials and finishes shown have been carefully selected to match those that will be used in construction.
IMAGE NON CONTRACTUELLEVIELLIARD FRANCHETEAU ARCHITECTURE ET DESIGN is the design architect and author of the architectural work of the Le Domaine Manoir Clare property complex. Astrid Macarez is the interior designer of this project. This visual was designed by the agency ZUH Visuals. It is provided for information purposes only and is non-contractual. It gives a realistic representation of the interior of the villas currently under development, allowing our clients to better envisage their future investment. The materials and finishes shown have been carefully selected to match those that will be used in construction.
IMAGE NON CONTRACTUELLEVIELLIARD FRANCHETEAU ARCHITECTURE ET DESIGN is the design architect and author of the architectural work of the Le Domaine Manoir Clare property complex. Astrid Macarez is the interior designer of this project. This visual was designed by the agency ZUH Visuals. It is provided for information purposes only and is non-contractual. It gives a realistic representation of the interior of the villas currently under development, allowing our clients to better envisage their future investment. The materials and finishes shown have been carefully selected to match those that will be used in construction.
IMAGE NON CONTRACTUELLEVIELLIARD FRANCHETEAU ARCHITECTURE ET DESIGN is the design architect and author of the architectural work of the Le Domaine Manoir Clare property complex. Astrid Macarez is the interior designer of this project. This visual was designed by the agency ZUH Visuals. It is provided for information purposes only and is non-contractual. It gives a realistic representation of the interior of the villas currently under development, allowing our clients to better envisage their future investment. The materials and finishes shown have been carefully selected to match those that will be used in construction.
IMAGE NON CONTRACTUELLEVIELLIARD FRANCHETEAU ARCHITECTURE ET DESIGN is the design architect and author of the architectural work of the Le Domaine Manoir Clare property complex. Astrid Macarez is the interior designer of this project. This visual was designed by the agency ZUH Visuals. It is provided for information purposes only and is non-contractual. It gives a realistic representation of the interior of the villas currently under development, allowing our clients to better envisage their future investment. The materials and finishes shown have been carefully selected to match those that will be used in construction.
IMAGE NON CONTRACTUELLEVIELLIARD FRANCHETEAU ARCHITECTURE ET DESIGN is the design architect and author of the architectural work of the Le Domaine Manoir Clare property complex. Astrid Macarez is the interior designer of this project. This visual was designed by the agency Vertex. It is provided for information purposes only and is non-contractual. It gives a realistic representation of the interior of the villas currently under development, allowing our clients to better envisage their future investment. The materials and finishes shown have been carefully selected to match those that will be used in construction.
Villa D
Available · Shell completed
Image non contractuelleVIELLIARD FRANCHETEAU ARCHITECTURE ET DESIGN is the design architect and author of the architectural work of the Le Domaine Manoir Clare property complex. Astrid Macarez is the interior designer of this project. This visual was designed by the agency ZUH Visuals. It is provided for information purposes only and is non-contractual. It gives a realistic representation of the interior of the villas currently under development, allowing our clients to better envisage their future investment. The materials and finishes shown have been carefully selected to match those that will be used in construction.
Villa D
Built on the largest plot of the estate, this villa unfolds generous light-filled volumes at the heart of a private landscaped garden of over 3,000 m². Opening onto vast terraces and an infinity mirror pool facing the Gulf of Saint-Tropez, it is enhanced by a pool house, a wellness area with sauna and a fitness room.
IMAGE NON CONTRACTUELLEVIELLIARD FRANCHETEAU ARCHITECTURE ET DESIGN is the design architect and author of the architectural work of the Le Domaine Manoir Clare property complex. Astrid Macarez is the interior designer of this project. This visual was designed by the agency Vertex. It is provided for information purposes only and is non-contractual. It gives a realistic representation of the interior of the villas currently under development, allowing our clients to better envisage their future investment. The materials and finishes shown have been carefully selected to match those that will be used in construction.
IMAGE NON CONTRACTUELLEVIELLIARD FRANCHETEAU ARCHITECTURE ET DESIGN is the design architect and author of the architectural work of the Le Domaine Manoir Clare property complex. Astrid Macarez is the interior designer of this project. This visual was designed by the agency ZUH Visuals. It is provided for information purposes only and is non-contractual. It gives a realistic representation of the interior of the villas currently under development, allowing our clients to better envisage their future investment. The materials and finishes shown have been carefully selected to match those that will be used in construction.
IMAGE NON CONTRACTUELLEVIELLIARD FRANCHETEAU ARCHITECTURE ET DESIGN is the design architect and author of the architectural work of the Le Domaine Manoir Clare property complex. Astrid Macarez is the interior designer of this project. This visual was designed by the agency ZUH Visuals. It is provided for information purposes only and is non-contractual. It gives a realistic representation of the interior of the villas currently under development, allowing our clients to better envisage their future investment. The materials and finishes shown have been carefully selected to match those that will be used in construction.
IMAGE NON CONTRACTUELLEVIELLIARD FRANCHETEAU ARCHITECTURE ET DESIGN is the design architect and author of the architectural work of the Le Domaine Manoir Clare property complex. Astrid Macarez is the interior designer of this project. This visual was designed by the agency ZUH Visuals. It is provided for information purposes only and is non-contractual. It gives a realistic representation of the interior of the villas currently under development, allowing our clients to better envisage their future investment. The materials and finishes shown have been carefully selected to match those that will be used in construction.
IMAGE NON CONTRACTUELLEVIELLIARD FRANCHETEAU ARCHITECTURE ET DESIGN is the design architect and author of the architectural work of the Le Domaine Manoir Clare property complex. Astrid Macarez is the interior designer of this project. This visual was designed by the agency Vertex. It is provided for information purposes only and is non-contractual. It gives a realistic representation of the interior of the villas currently under development, allowing our clients to better envisage their future investment. The materials and finishes shown have been carefully selected to match those that will be used in construction.